

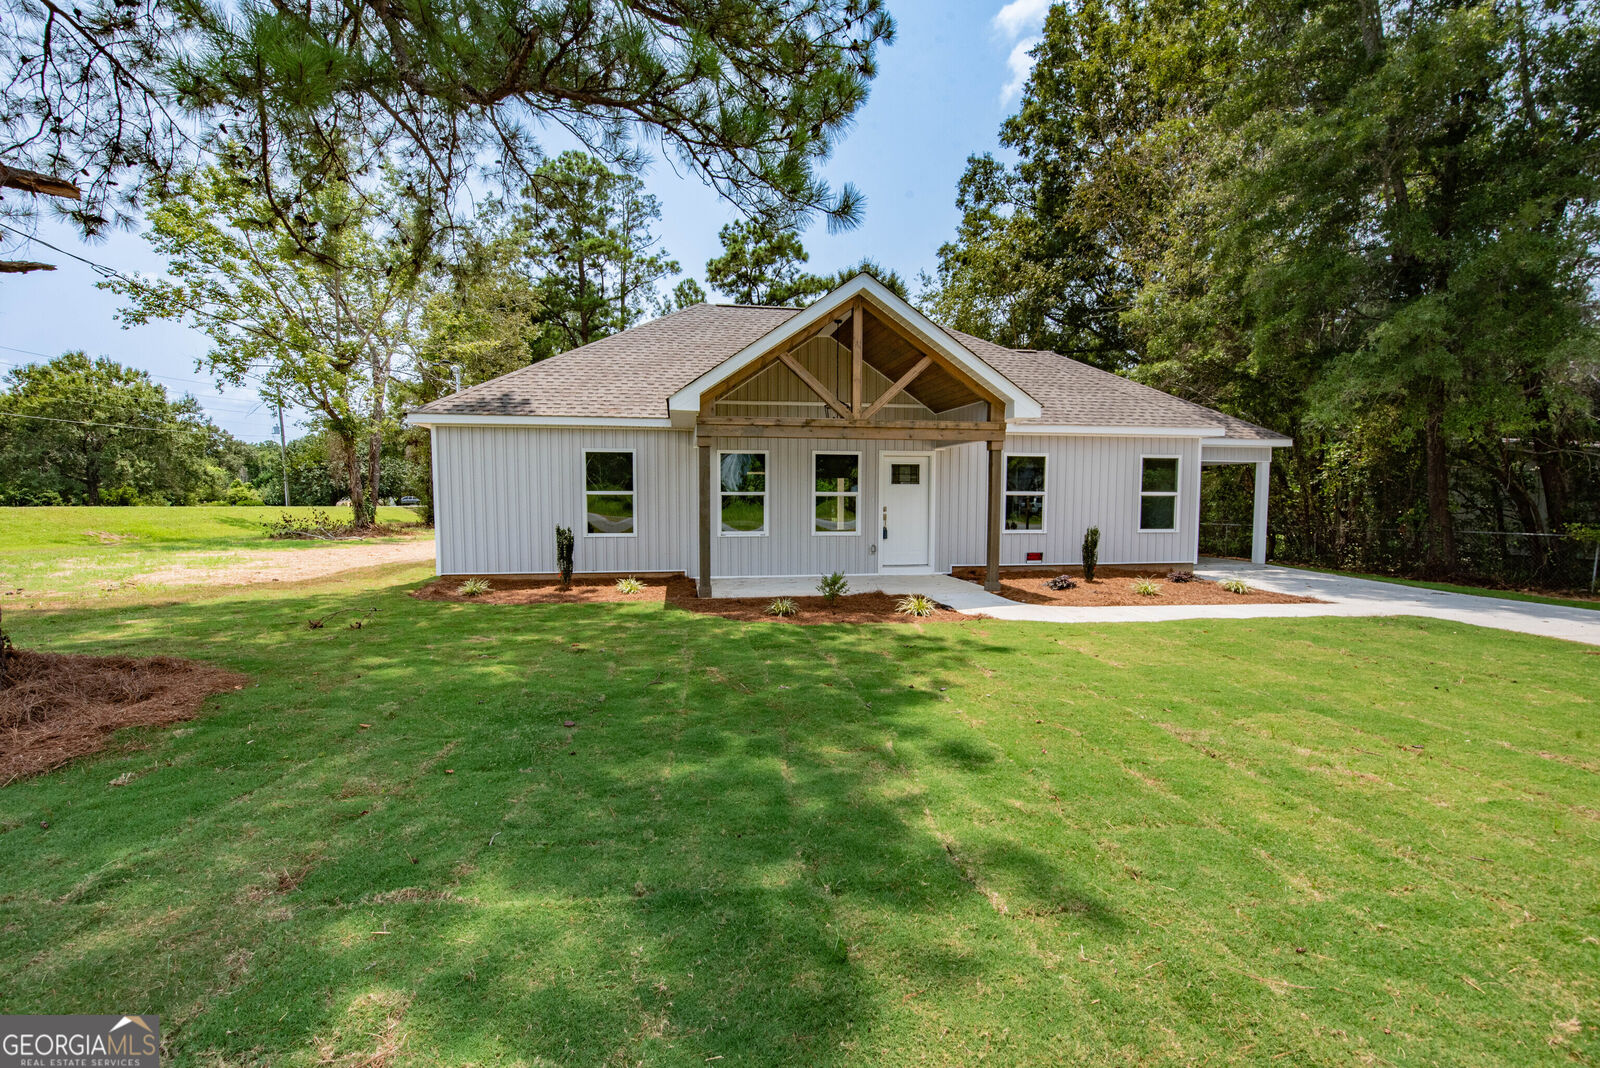
Sold
Listing Courtesy of:  GAMLS / Listed By: Lisa Rodriguez-Dunn, Century 21 Homes & Investments
 GAMLS / Listed By: Lisa Rodriguez-Dunn, Century 21 Homes & Investments
 101 Little Farm Lane Kathleen, GA 31047
Sold on 09/18/2026
$240,000 (USD)
Sold Date:
09/18/2026
09/18/2026
Taxes
$131(2025)
$131(2025)
Lot Size
0.36 acres
0.36 acres
Type
Single-Family Home
Single-Family Home
Year Built
2026
2026
Style
Contemporary
Contemporary
County
Houston County
Houston County
Community
Piney Grove Farms
Piney Grove Farms
Listed By
Lisa Rodriguez-Dunn, Century 21 Homes & Investments
Bought with
Adolfo Villalobos
Adolfo Villalobos
Source
GAMLS
Last checked Oct 25 2026 at 3:55 AM EDT
GAMLS
Last checked Oct 25 2026 at 3:55 AM EDT
Bathroom Details
- Full Bathrooms: 2
Interior Features
- Split Bedroom Plan
- Laundry: Laundry Closet
- Dishwasher
- Cooktop
Subdivision
- Piney Grove Farms
Lot Information
- Private
Property Features
- Fireplace: 0
- Foundation: Slab
Heating and Cooling
- Electric
Flooring
- Other
Exterior Features
- Roof: Other
Utility Information
- Utilities: Electricity Available
- Sewer: Septic Tank
School Information
- Elementary School: Bonaire
- Middle School: Bonaire
- High School: Veterans
Parking
- Attached
- Carport
Living Area
- 1,334 sqft
Listing Price History
Date
Event
Price
% Change
$ (+/-)
Jul 27, 2026
Listed
$240,000
-
-
Disclaimer: Copyright 2026 Georgia MLS. All rights reserved. This information is deemed reliable, but not guaranteed. The information being provided is for consumers’ personal, non-commercial use and may not be used for any purpose other than to identify prospective properties consumers may be interested in purchasing. Data last updated 10/24/26 20:55


